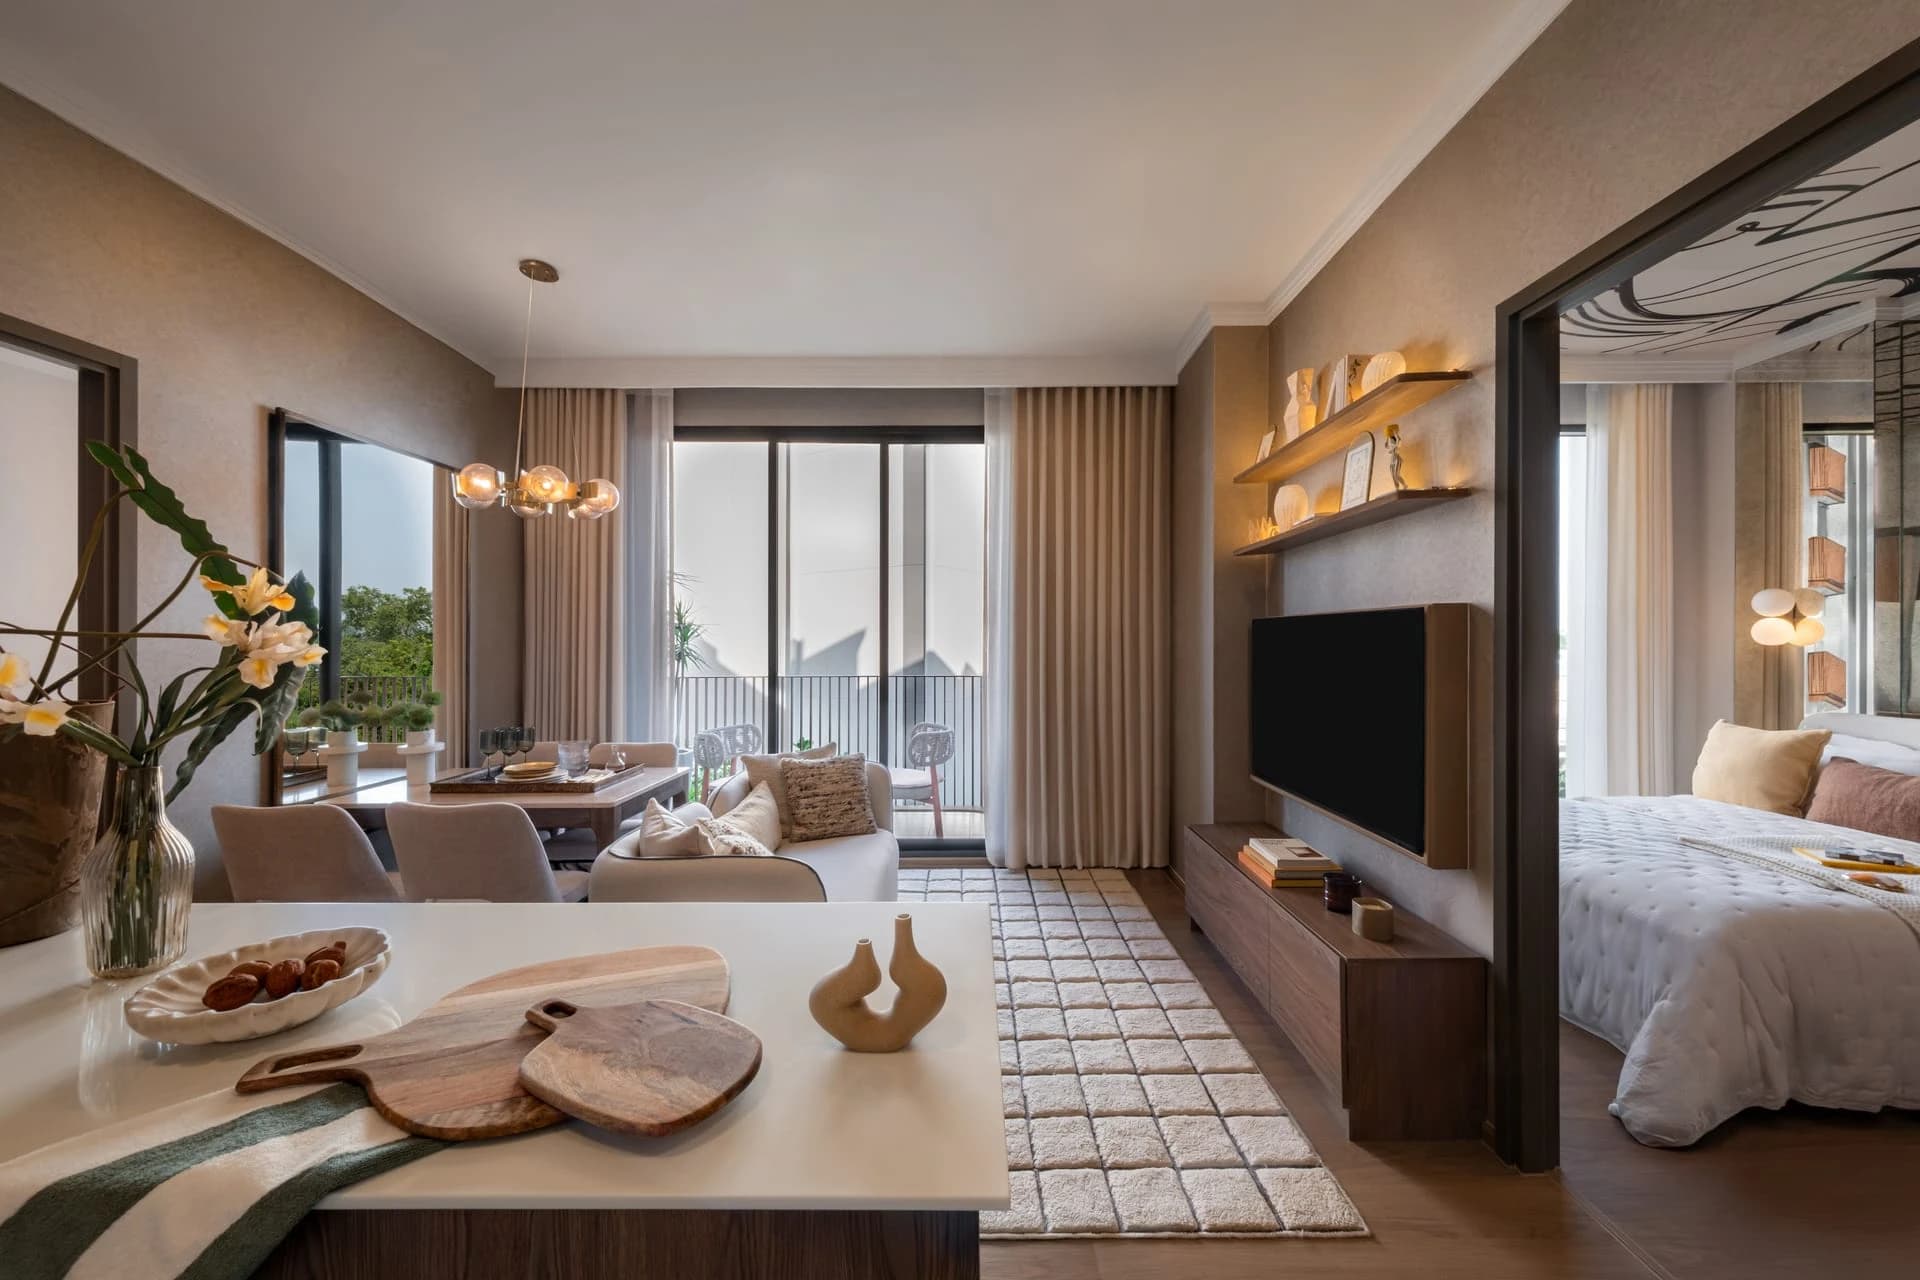
1A39.25–39.75 m²One-bedroom
Canvas Cherngtalay · Cherngtalay · Thalang · Phuket
Layouts, floors & prices
41 Sansiri layouts in four collections, 24 floor plates of Buildings A–D, prices from THB 6.7M.
01
Four collections
Choose a collection: photographs of the show unit, the description and every layout drawing
Nine one-bedroom layouts of 39.25–49.75 m²: the compact 1A on every floor, the mirrored 1AM, the 49 m² 1B with a full dining corner — garden and pool-access variants on the ground floor.
from THB 6.7M · 1B 49.75 m² from THB 8.53M
Every one-bedroom opens its living and dining onto the balcony; the bedroom takes the second window with the bathroom off the entrance hall. 1A and 1AM are the 39–42 m² plans on the upper floors of all four buildings; 1B and 1B-P (49 m², direct pool access) sit on the lower floors of Buildings A, C and D. Delivered fully fitted with the kitchen, built-in wardrobes, air-conditioning and bathroom fittings; Sansiri's furniture package is optional.
- Living, dining and kitchen counter in one line to the balcony
- 1B: a 49 m² plan with a separate dining corner
- G variants on the ground floor with a private garden strip
- P variants step straight into the pool from the terrace
- Fully fitted: kitchen, wardrobes, air-conditioning, bathroom
1A-141.25–42.25 m²Variant of the base plan
1A-242.75 m²Variant of the base plan
1A-2G42.75 m²Ground floor with a garden
1AM39.25–40.00 m²Mirrored plan
1AM-141.50 m²Mirrored plan
1AM-1G42.00 m²Ground floor with a garden
1B49.00–49.75 m²One-bedroom
1B-P49.00 m²Direct pool access
02
Buildings & floors
Sansiri's floor plates for Buildings A–D, floor by floor
Every unit code and area is on the plate; ask what is free on a floor and we answer with Sansiri's list the same day.
Along the lap pool, nearest the entrance and the parking building
Collections in this building
- One-bedroom · 39.25–49.75 m²
- Two-bedroom · 58.50–61.00 m²
- Two-bedroom corner · 78.00–82.75 m²
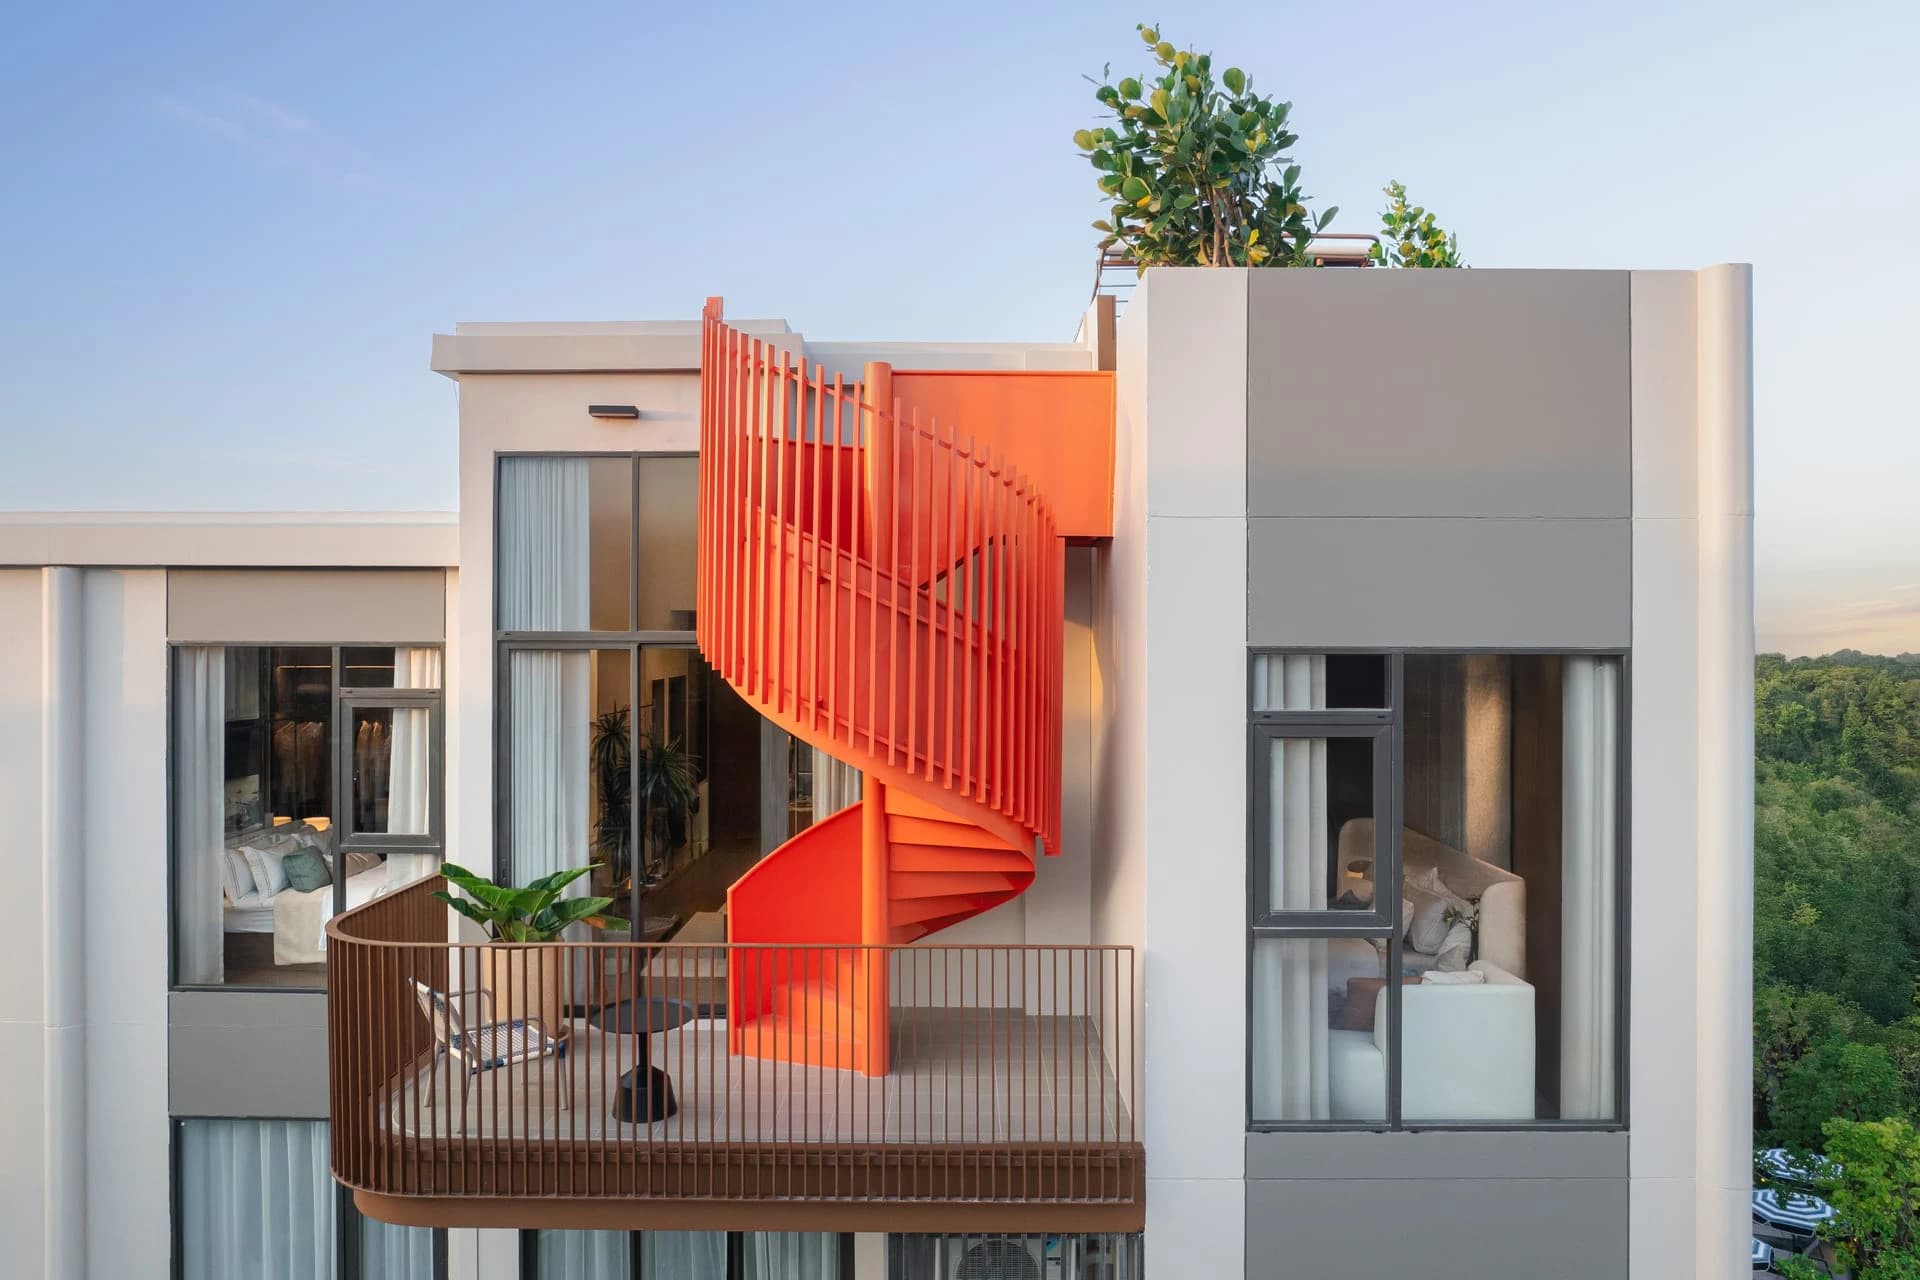
- Duplex penthouse · 80.50–105.00 m²
Building A · 1st floor Garden (G) and pool-access (P) plans, the lift lobby and the mail room · Tap the plate to zoom; unit codes and areas are Sansiri's.
The quotation for your layout, in writing
Name the layout code and the floor; we return Sansiri's free units, the price per m², the 30 / 20 / 50 steps and the fees at transfer.
Independent advice from Invest Phuket · we reply within 15 minutes in working hours.
03
Show units
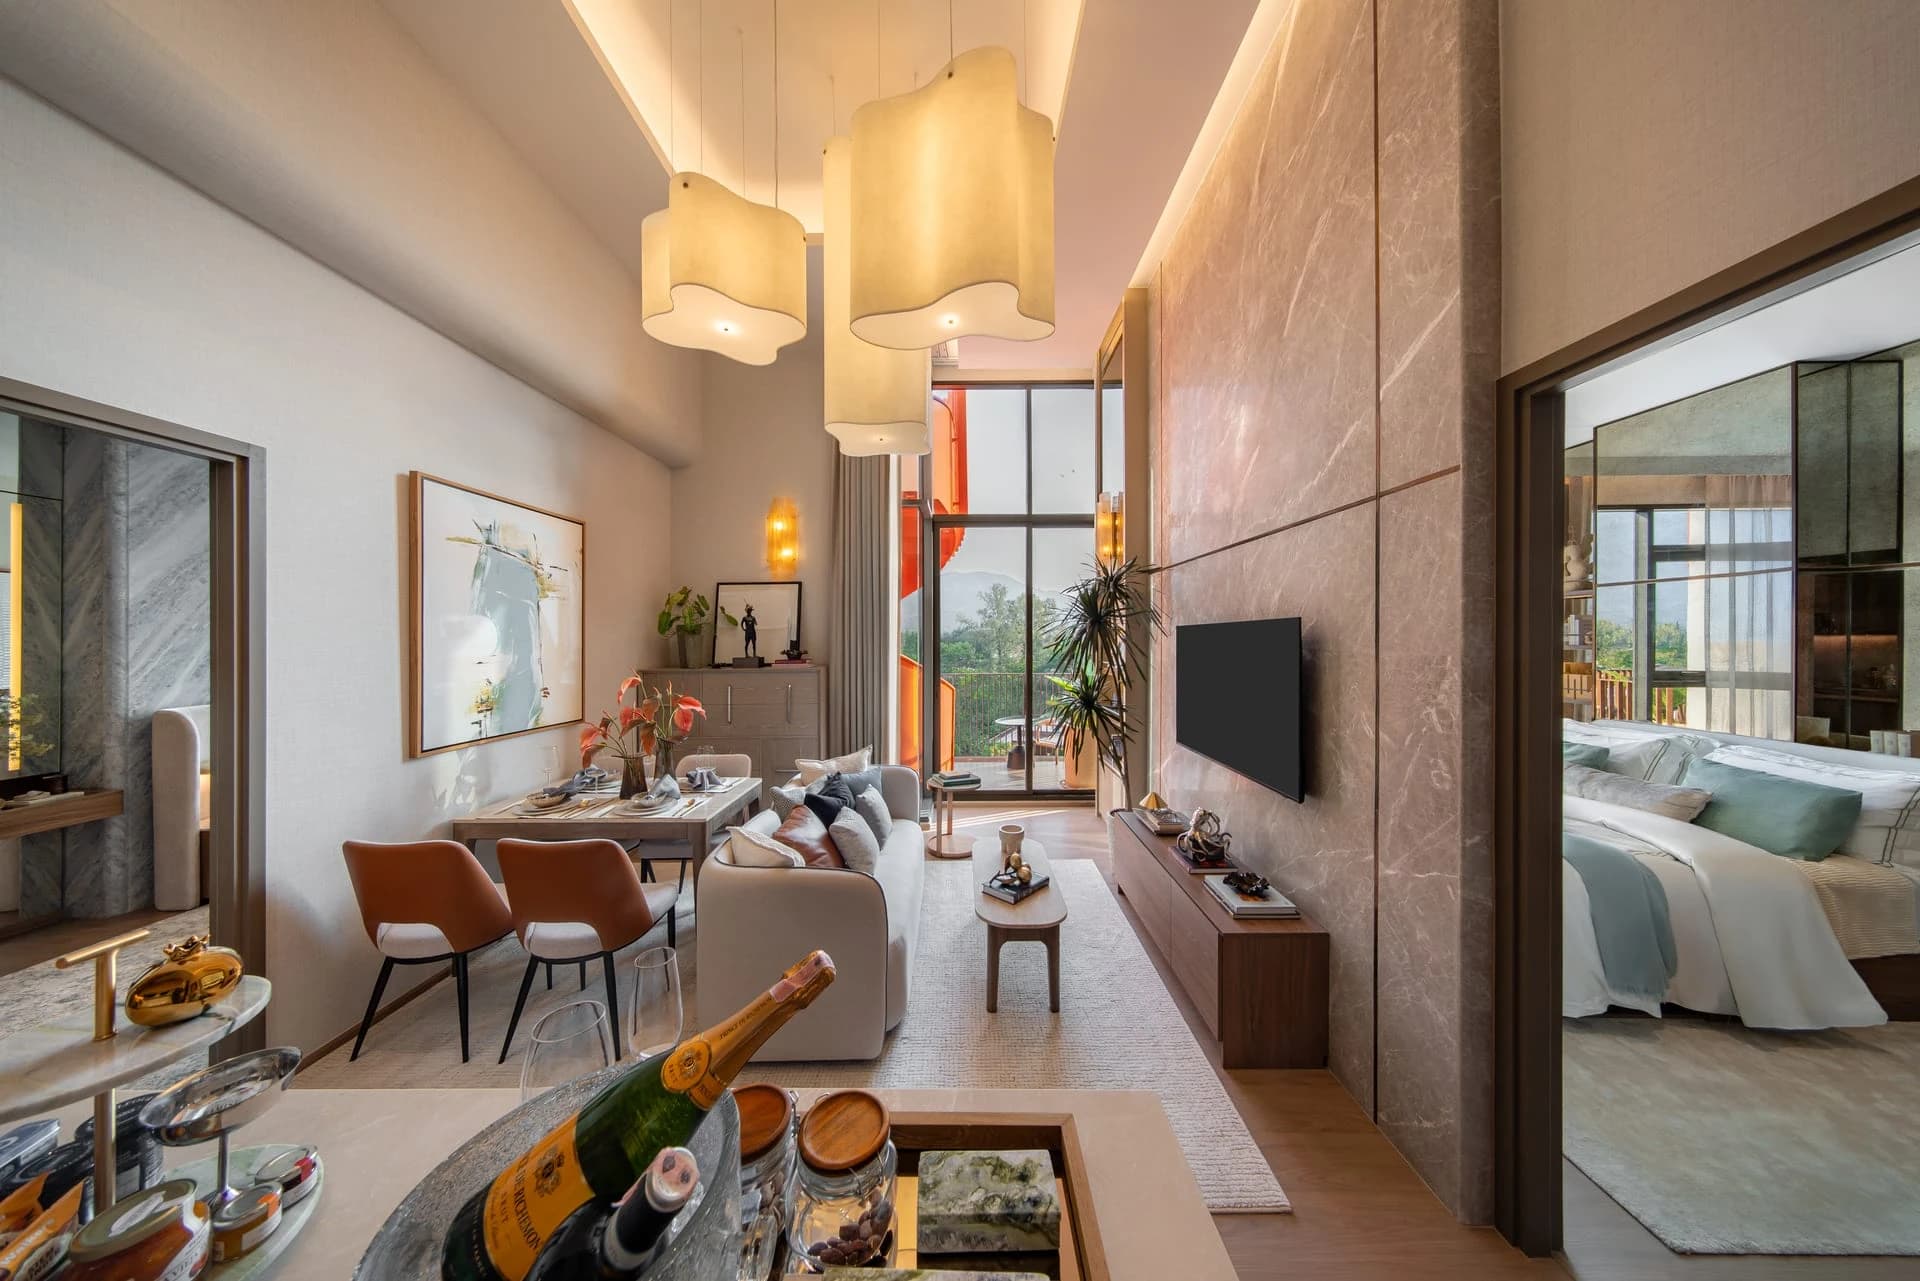
The one- and two-bedroom show units, photographed
16
YOUR ADVISOR
REQUEST · CANVAS CHERNGTALAY
Discuss Canvas Cherngtalay with Lina
Name the layout, the floor or your budget. Lina answers with the free units, the quotation and the transfer date in writing.