Skip to content
CANVASCHERNG TALAY · BY SANSIRIINDEPENDENT SALES · INVEST PHUKET

Canvas Cherngtalay · Cherngtalay · Thalang · Phuket

Pools, rooftop & interiors

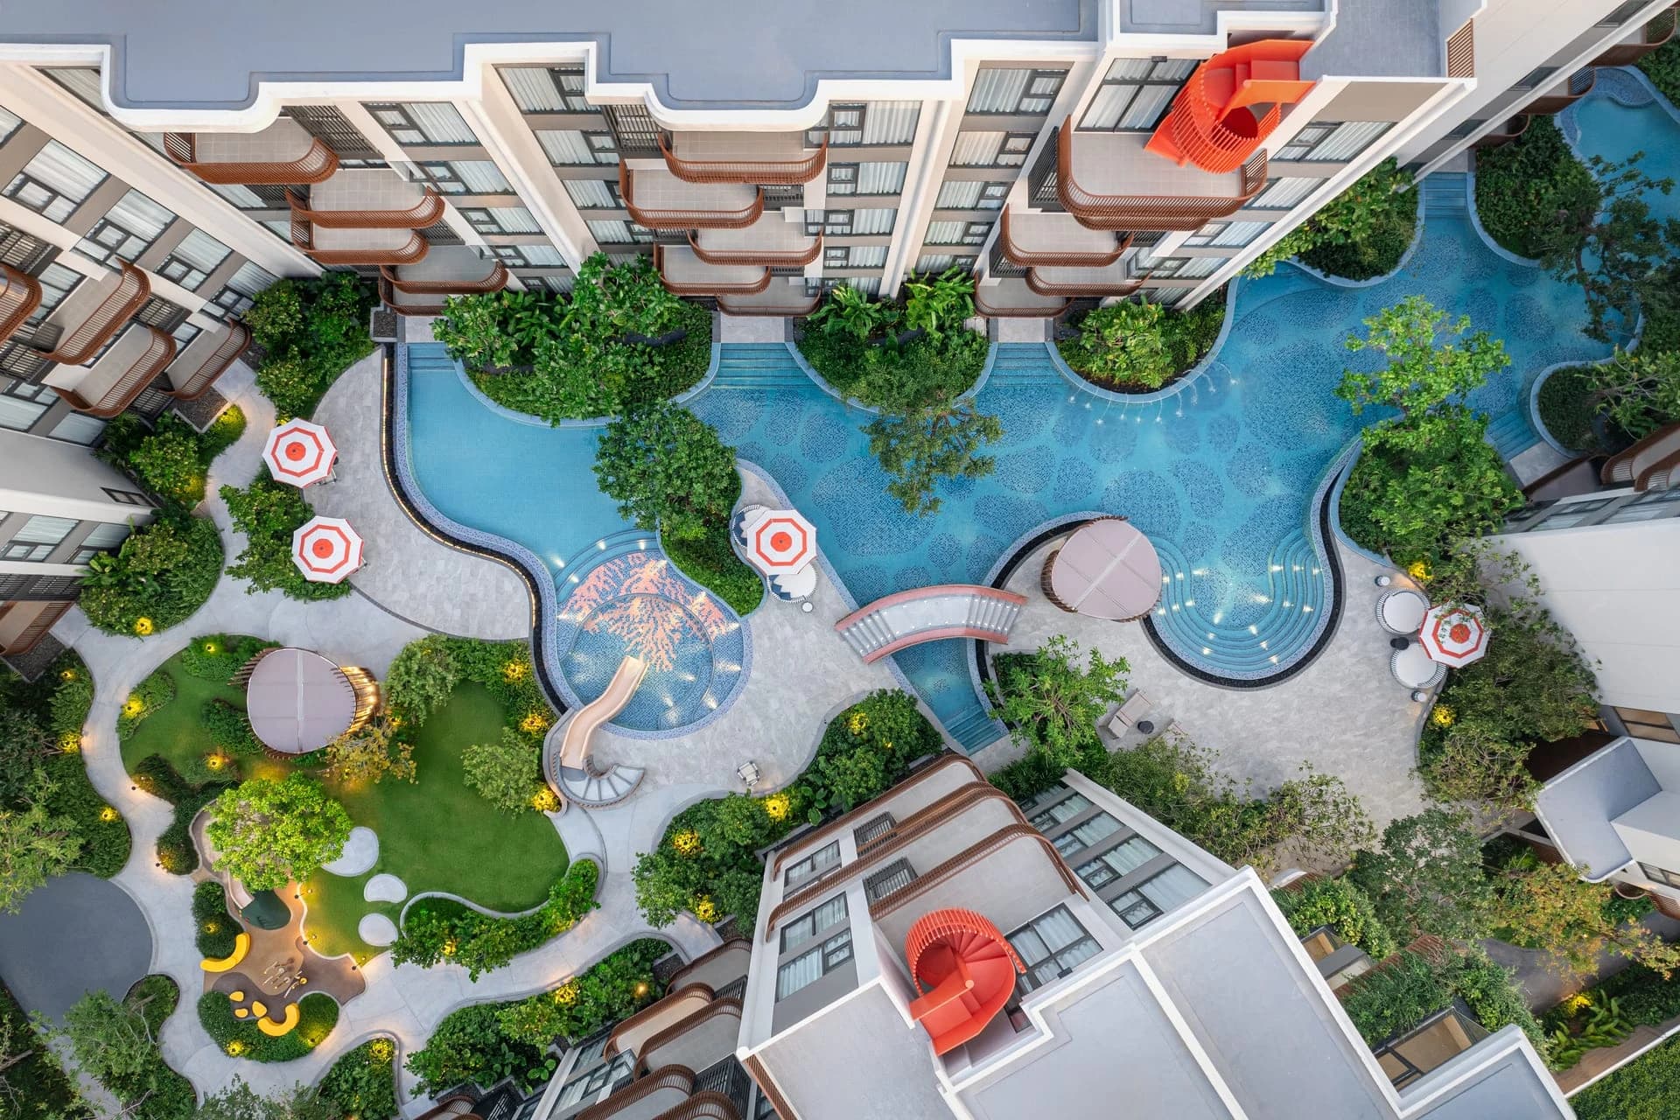
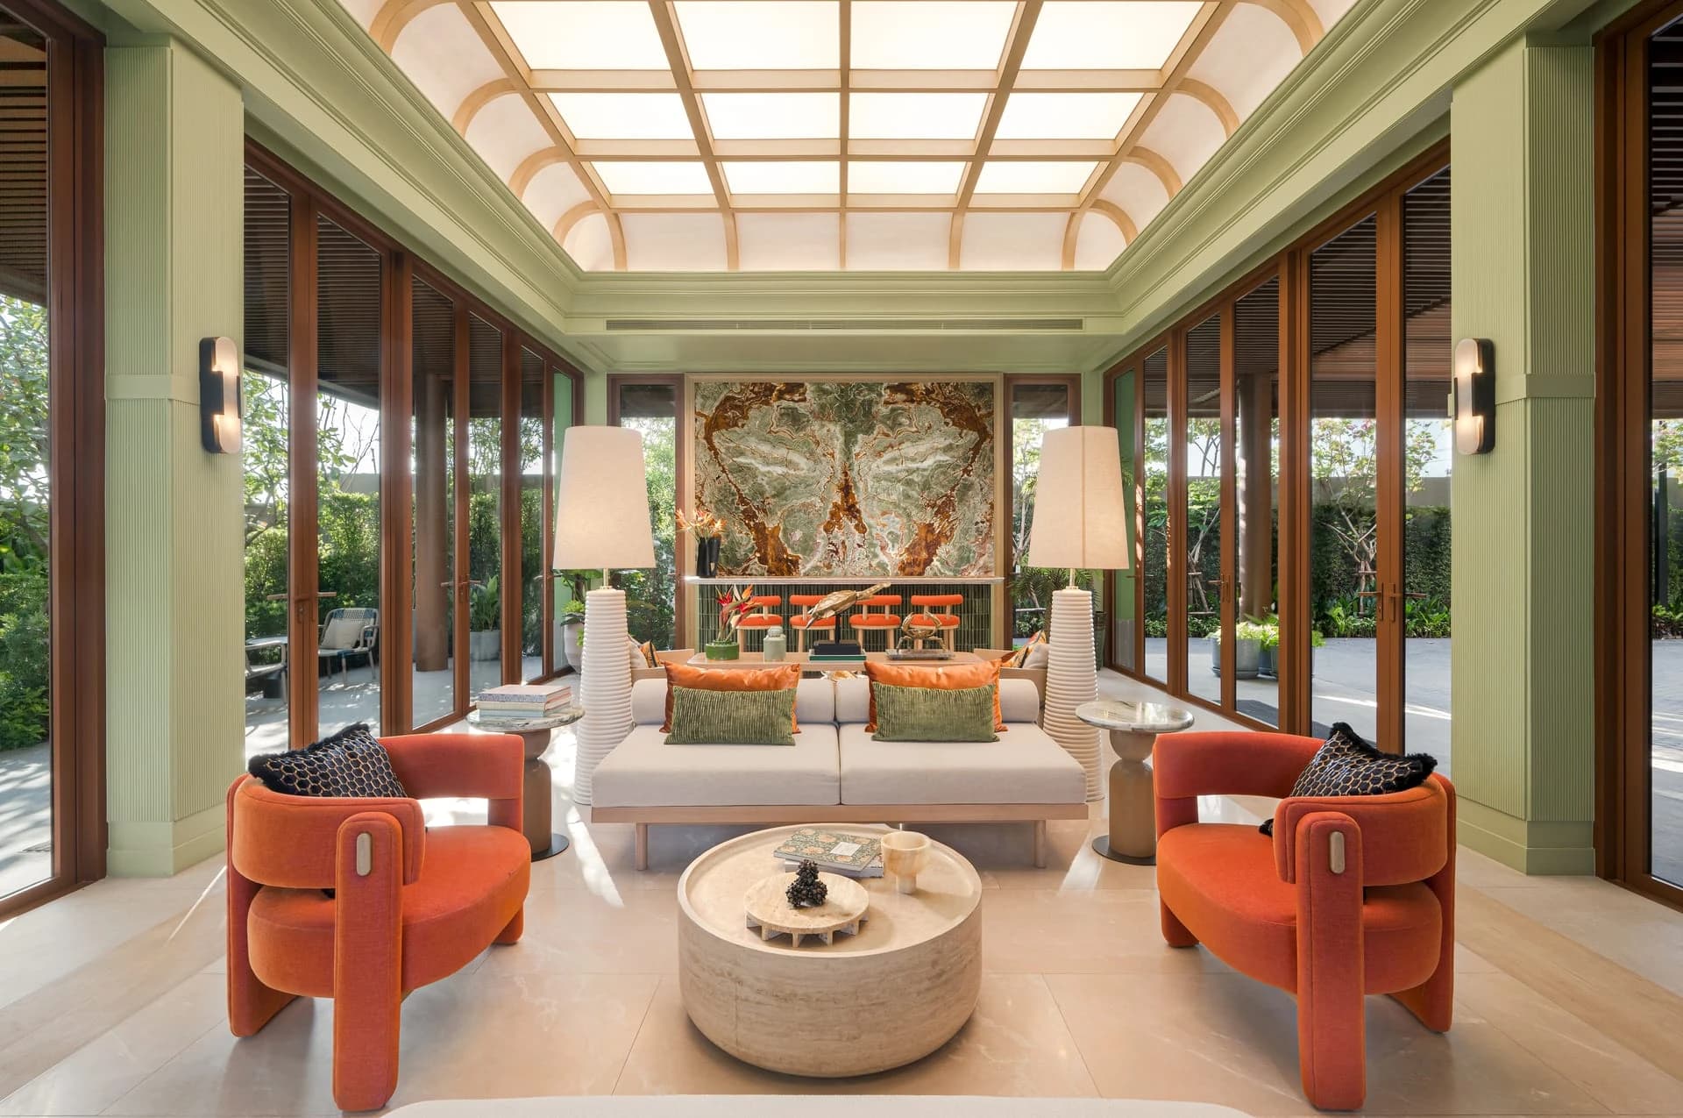
The lobby, the Coral Lagoon, the lap pool, the Kids and Family Garden, the fitness centre, the golf simulator and the Sky Living Lounge are built and open; the rooftop Skyline and the barbecue terrace are shown in Sansiri's renderings.

The facilities
01

Facilities

Two pools, a rooftop club and the show units — photographed after completion

  • LIV-24 securitySansiri's 24-hour security service, CCTV, controlled access and the juristic person's office on site.
  • Parking building, about 60%A separate seven-storey parking and reception building with EV chargers, a laundry room and the mail room.
  • Sansiri BackyardThe estate's community garden with the vast lawn and the sunbathing area.
02

What the price includes

What the price includes, and what is optional

From the sale agreement and Sansiri's 2024 furniture-package checklist.

  • 01Fitted kitchenCounter, sink, hob and hood, built-in cabinets.
  • 02Built-in wardrobes and bathroomWardrobes in the bedrooms, sanitary ware and fittings, glass shower screen.
  • 03Air-conditioning and lightingSplit units in the living room and bedrooms, ceiling lighting throughout.
  • 04Balcony and floorsTiled floors, the balcony with its railing and a condensing-unit screen.
  • 05Furniture package — optionalSansiri's package per unit type: sofa, dining set, beds, curtains and accessories from the 2024 checklist.
  • 06ParkingAbout 60% in the seven-storey parking building, with EV chargers.
03

Fact sheet

Fact sheet

  • Project4 residential buildings of 5 storeys + 1 parking building of 7 storeys · 175 units · approx. 6 rai (9,600 m²)
  • AddressPasak–Koktanod road, Cherngtalay, Thalang, Phuket 83110 · title deeds 72303, 72380, 72382, 72383
  • OwnerPhuripas Co., Ltd. (Sansiri) · construction July 2024 – January 2026
  • Unit sizes1BR 39.25–49.75 m² · 2BR 58.50–82.75 m² · penthouse 80.50–105.00 m²
  • ParkingAbout 60% · EV chargers · parking building at the road
  • SecurityLIV-24 · 24-hour CCTV · juristic person's office · mail room · laundry
  • FeesSinking fund THB 650/m² · common fee THB 85 → 100 → 120 /m²/month · transfer fee 1%
  • OwnershipRegistered condominium · foreign freehold quota 49%

Sansiri's walkthrough

Three and a half minutes through the estate: the gate, the lobby, both pools, the rooftop and the one-bedroom

Sansiri's animated walkthrough of Canvas Cherngtalay: the entrance building, the Welcome Cabana, the lap pool and the Coral Lagoon, the kids' pool, the meeting room and a 50 m² one-bedroom.
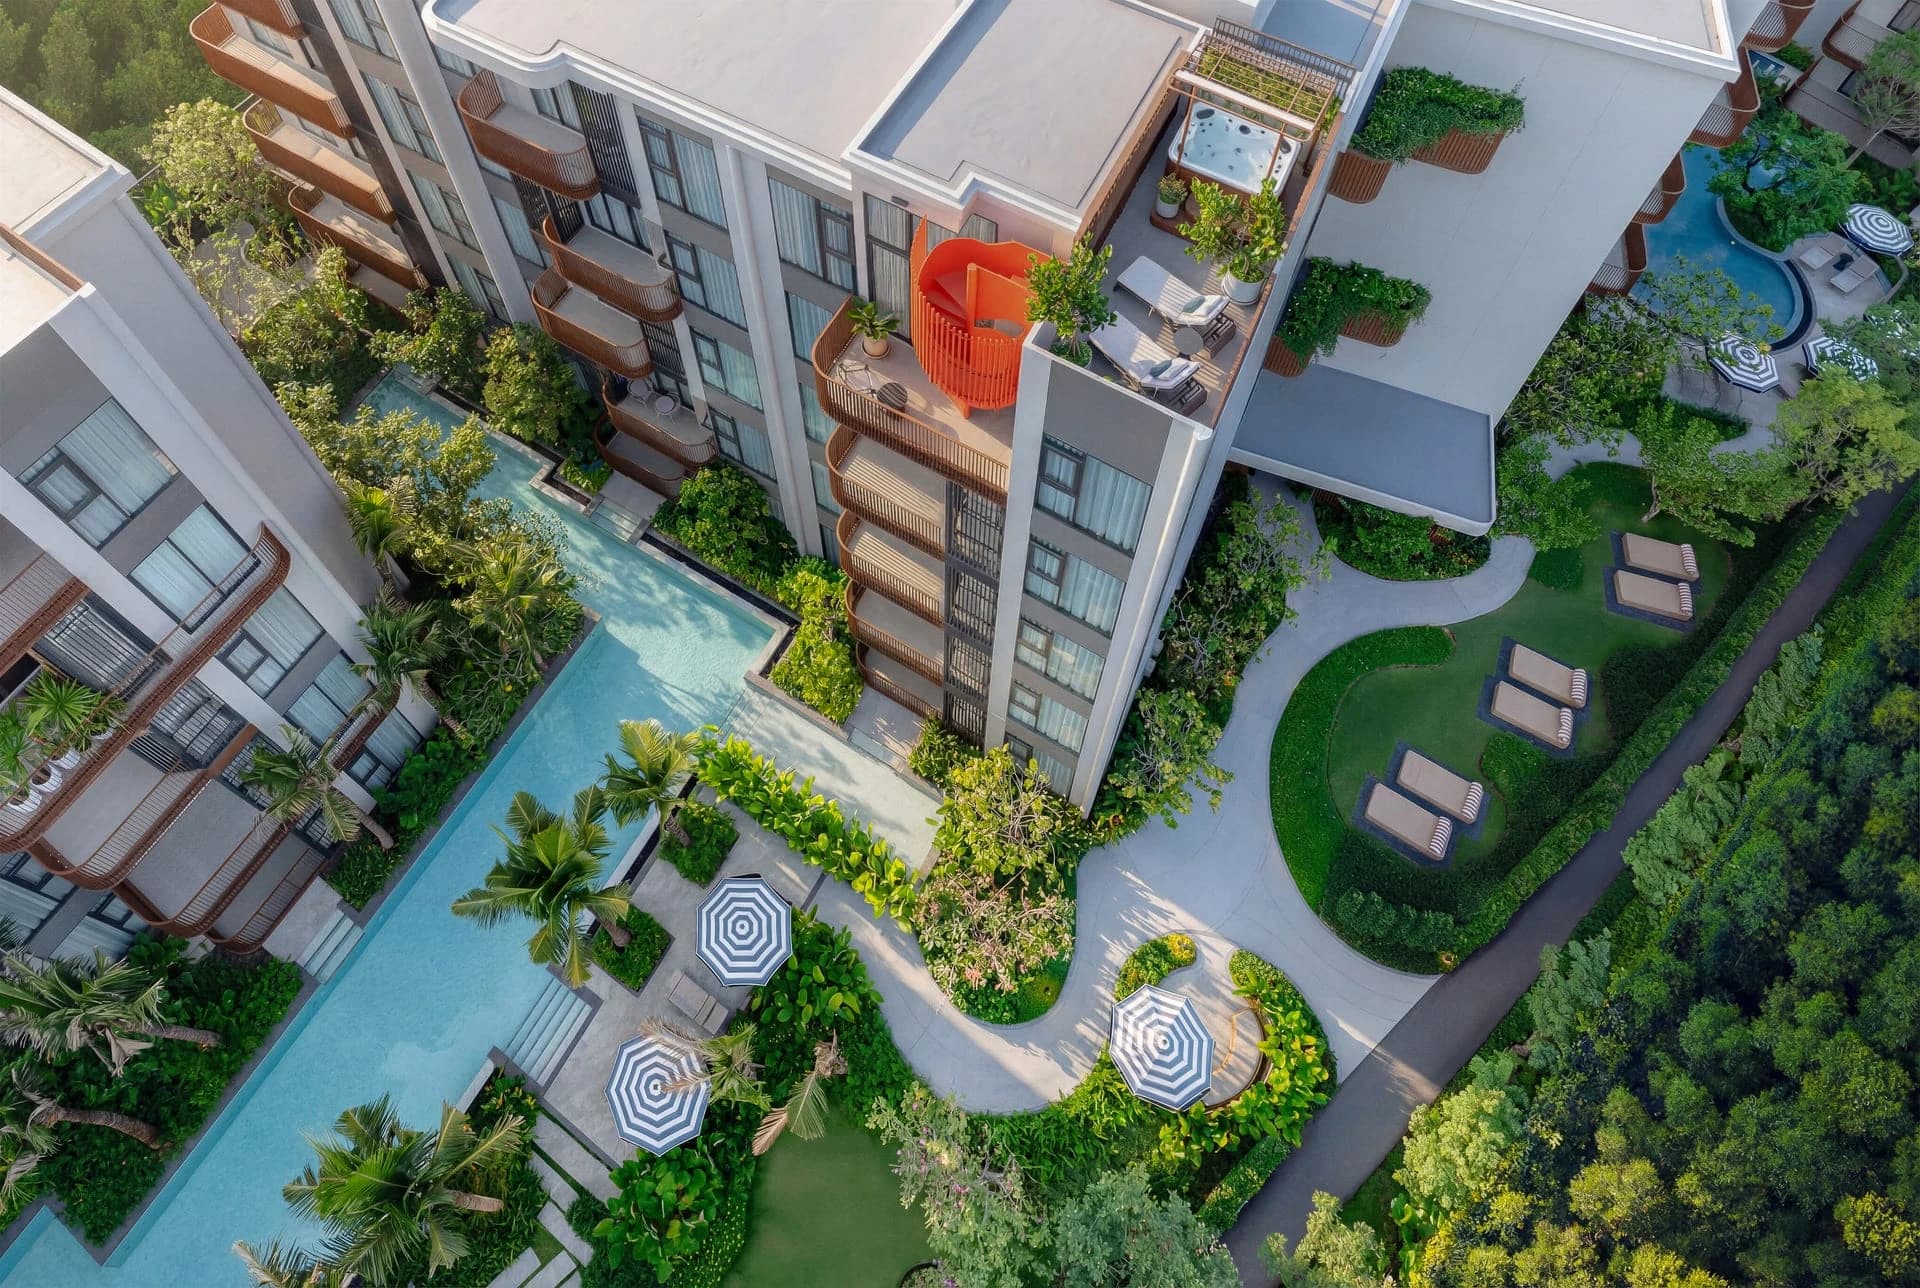
The lap pool between Buildings A and B from the roof

The brochure and the furniture package, in writing

Sansiri's 59-page e-brochure, the furniture-package checklist per unit type, the floor plates and the current quotations.

Independent advice from Invest Phuket · we reply within 15 minutes in working hours.

An offer for your chosen home

Canvas Cherngtalay

Add a comment · optional

By sending, you ask Invest Phuket to contact you about this enquiry. Your details are used to respond to your request.

16

YOUR ADVISOR

REQUEST · CANVAS CHERNGTALAY

Discuss Canvas Cherngtalay with Lina

Name the layout, the floor or your budget. Lina answers with the free units, the quotation and the transfer date in writing.

An offer for your chosen home

Canvas Cherngtalay

Add a comment · optional

By sending, you ask Invest Phuket to contact you about this enquiry. Your details are used to respond to your request.