1A39.25–39.75 m²One-bedroom
Cherngtalay · 70 m from Boat Avenue · Sansiri
Canvas Cherngtalay
175 completed apartments in four five-storey buildings around twin pools — a street away from Boat Avenue, ten minutes from Bang Tao beach. From THB 6.7M · built, completed January 2026.
02
ABOUT THE PROJECT
Sansiri's first resort condominium in Cherngtalay: built, photographed and a street away from Boat Avenue
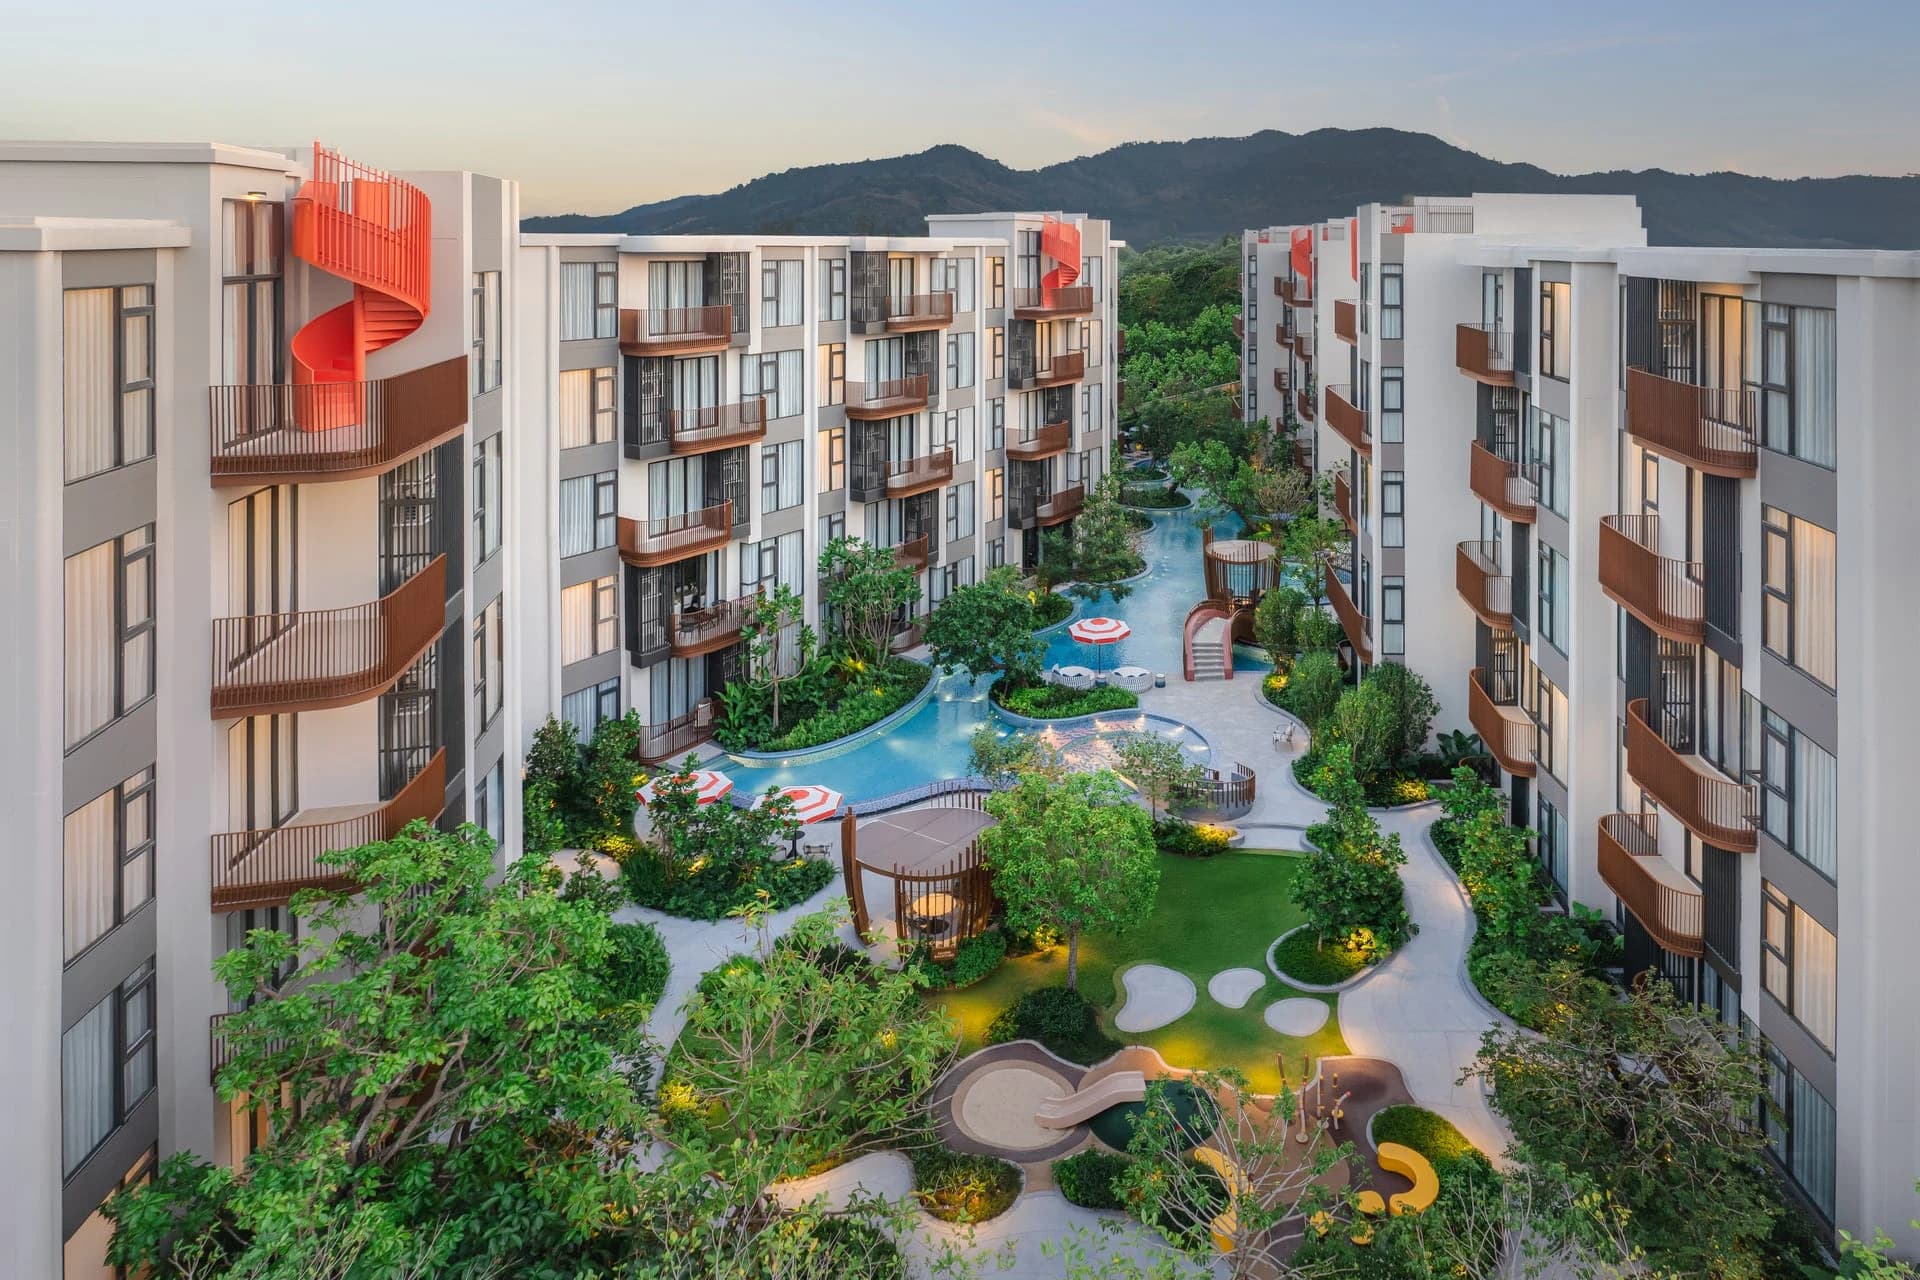
Canvas Cherngtalay is 175 apartments in four five-storey buildings on about six rai of Pasak–Koktanod road, with a separate seven-storey parking building at the gate. The buildings stand around two pools — the freeform Coral Lagoon and the 40-metre lap pool with a beach entry — and the Kids and Family Garden; the rooftop level carries the Sky Living Lounge with co-working, the golf simulator, the fitness centre and the sunset barbecue terrace. Boat Galleria is 30 metres from the gate and Boat Avenue Park 70 metres; Porto de Phuket, Laguna and Bang Tao beach are within 2.3 km. Construction ran from July 2024 to January 2026; what you see on this page is the finished estate.
Sansiri prices the apartments from THB 6.7M (39.25 m² one-bedroom) to THB 15.9M (duplex penthouse), about THB 171,000 per m²; the 49.75 m² 1B from THB 8.53M and the 59.25 m² 2A from THB 9.79M. Booking THB 200,000, then 30% on the agreement, 20% down payment and 50% on transfer.
- Price from
- THB 6.7M · one-bedroom 39.25 m²
- Status
- Built · completed January 2026 · move in after transfer
- Apartments
- 1BR 39–50 m² · 2BR 58–83 m² · duplex penthouses 80–105 m²
- Scale
- 175 units · 4 buildings of 5 storeys · 6 rai · parking building
- Payment
- THB 200,000 booking · 30% contract · 20% · 50% at transfer
- Location
- Boat Avenue 70 m · Bang Tao beach 2.3 km · airport 17 km
03
THE CORAL IDEA
A coral reef turned into a low-rise resort: every desire fulfilled, in Sansiri's words
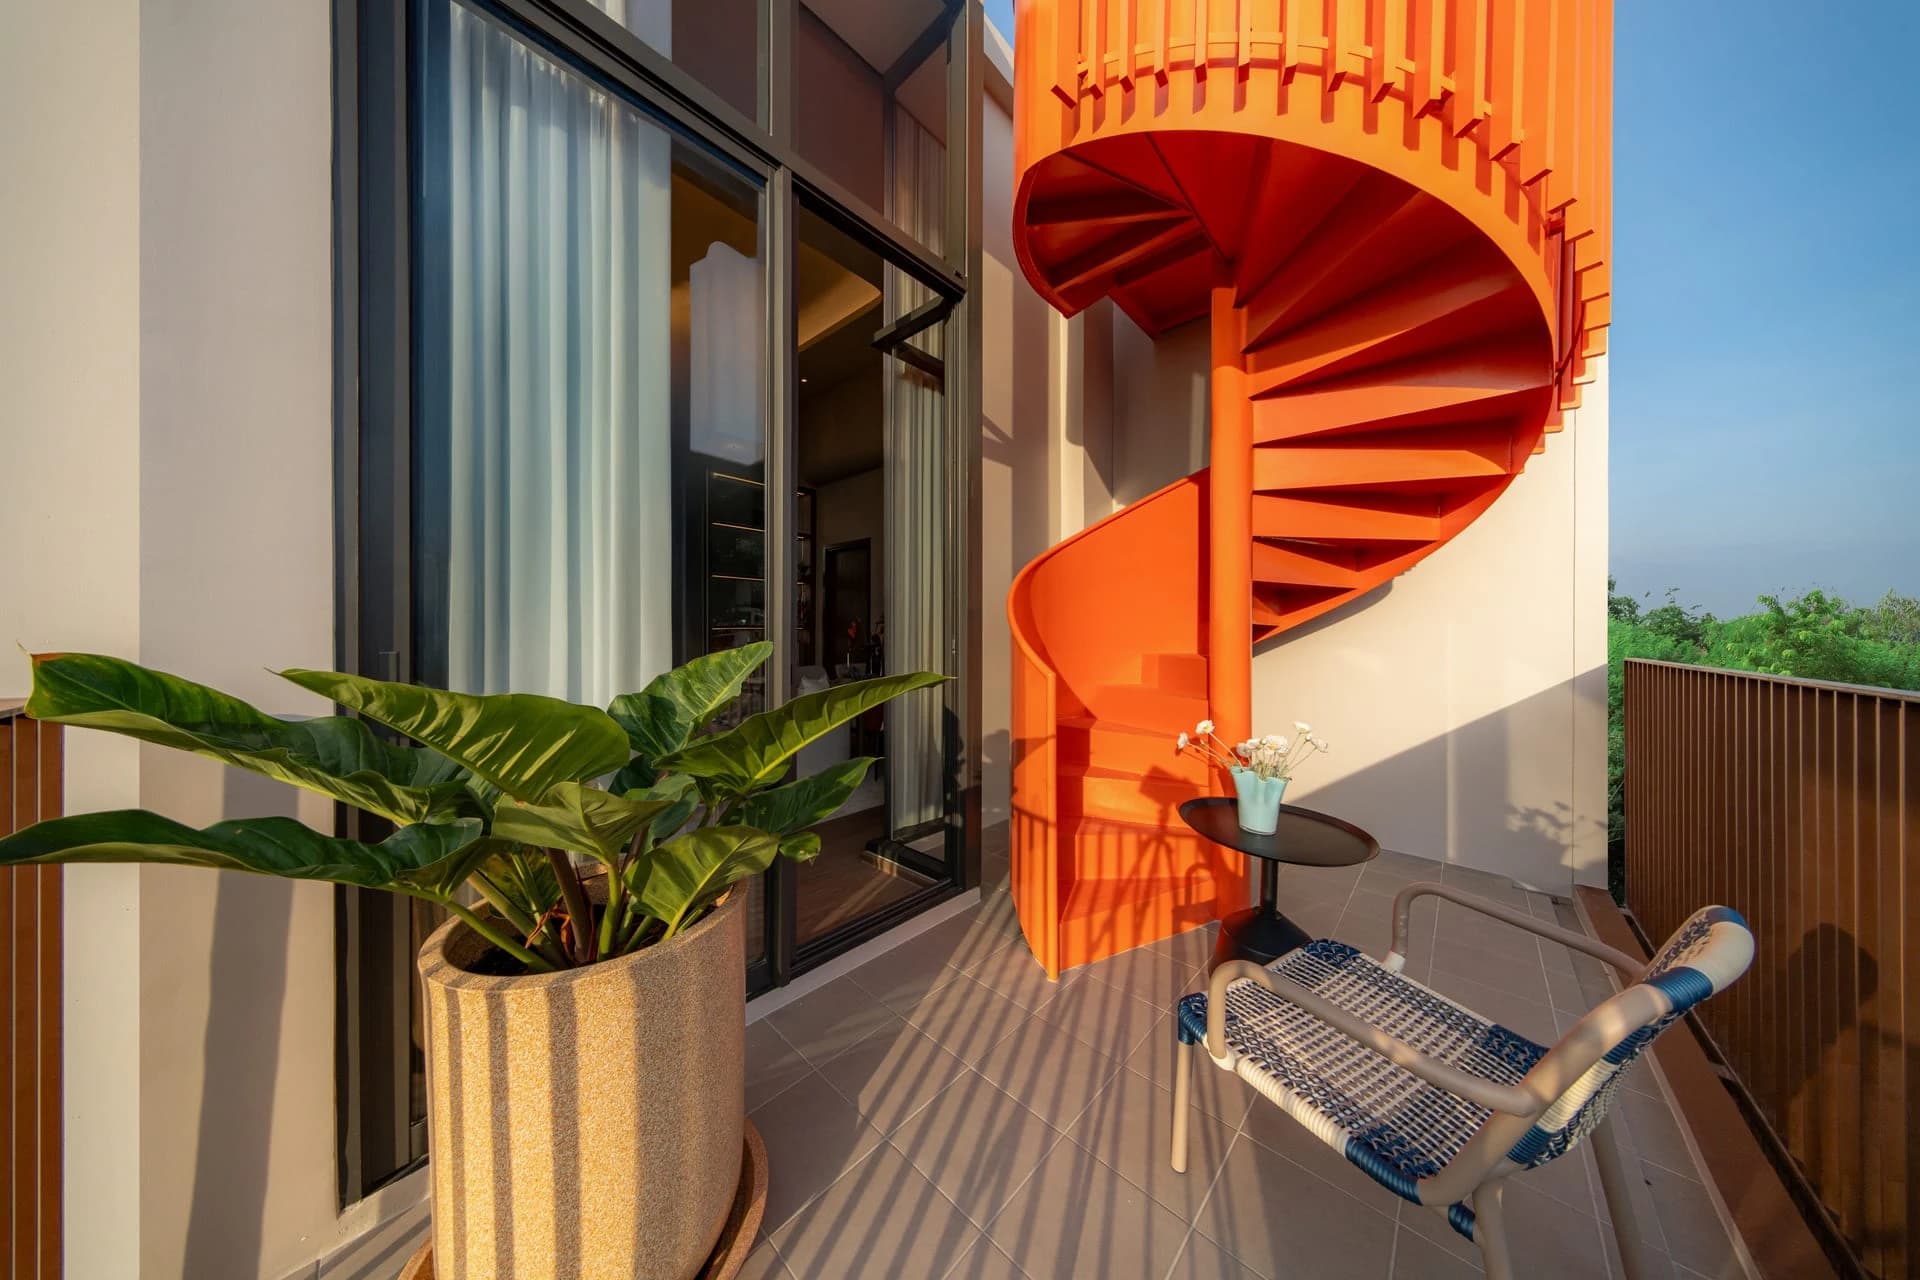
The design takes coral reefs and undersea shapes and lays them across the estate: the freeform lagoon, the coral pavilion, the deer-coral playground, the coral spiral stairs of the penthouses and the coral track on the fitness floor. Curves and colour outside, calm sea-foam and taupe in the lobby, spacious balconies on every apartment.
- 01
Twin pools in tranquil greenery
The Coral Lagoon with the jacuzzi and water jets, and the straight lap pool with the beach entry and the sunbathing lawn.
- 02
Only 175 units, five storeys
Low-rise buildings around the gardens, a parking building at the road, LIV-24 security at the gate.
- 03
The rooftop as the club
Sky Living Lounge and co-working, the golf simulator, the fitness centre, The Skyline garden and the sunset barbecue terrace.
04
PRICES
Completed Sansiri apartments from THB 6.7M: one-bedrooms of 39–50 m², two-bedrooms of 58–83 m² from THB 9.79M, four duplex penthouses up to THB 15.9M.
| One-bedroom | 39.25–49.75 m² | 9 layouts | from THB 6.7M1B 49.75 m² from THB 8.53M |
|---|---|---|---|
| Two-bedroom | 58.50–61.00 m² | 22 layouts | from THB 9.79M2A 59.25 m² from THB 9.79M |
| Two-bedroom corner | 78.00–82.75 m² | 6 layouts | quoted per unitCorner plans 2E and 2F, up to THB 15.9M in the project |
| Duplex penthouse | 80.50–105.00 m² | 4 layouts | quoted per unitTop of the project at THB 15.9M |
About THB 171,000 per m². Sansiri quotes every unit individually with the price per m², the booking, the 30 / 20 / 50 steps and the fees at transfer; the quotation for the layout and floor you choose comes the same day.
REQUEST · CANVAS CHERNGTALAY
Get the quotation for a layout
Sansiri's free units of the collection you like, the price per m², the 30 / 20 / 50 steps and the fees at transfer — the same day.
Quotations in WhatsApp05
FOUR COLLECTIONS
One-bedrooms of 39–50 m², two-bedrooms of 58–61 m², corner two-bedrooms of 78–83 m² and four duplex penthouses with a roof terrace.
Open a collection for the show-unit photographs, the description, every layout drawing and a quotation request tied to it.
06
41 LAYOUTS
Every Sansiri layout, drawn: filter a collection and scroll the strip.
G is a ground-floor plan with a garden, P steps straight into the pool, M is the mirrored plan, -1 and -2 are variants of the base plan.
1A-141.25–42.25 m²Variant of the base plan
1A-242.75 m²Variant of the base plan
1A-2G42.75 m²Ground floor with a garden
1AM39.25–40.00 m²Mirrored plan
1AM-141.50 m²Mirrored plan
1AM-1G42.00 m²Ground floor with a garden
1B49.00–49.75 m²One-bedroom
1B-P49.00 m²Direct pool access
2A58.50 m²Two-bedroom
2A-158.75–59.75 m²Variant of the base plan
2A-1G58.75–59.75 m²Ground floor with a garden
2A-1P59.50 m²Direct pool access
2AM58.75–59.75 m²Mirrored plan
2AM-P59.75 m²Direct pool access
2B58.75 m²Two-bedroom
2B-158.75–59.75 m²Variant of the base plan
2B-1G59.75 m²Ground floor with a garden
2B-1P58.75–59.50 m²Direct pool access
2BM58.75–60.00 m²Mirrored plan
2C59.00–59.75 m²Two-bedroom
2C-160.50 m²Variant of the base plan
2C-1P60.50 m²Direct pool access
2CM58.50–59.75 m²Mirrored plan
2CM-160.50–60.75 m²Mirrored plan
2D59.00–60.00 m²Two-bedroom
2D-160.75–61.00 m²Variant of the base plan
2D-1P60.75 m²Direct pool access
2DM58.75–60.00 m²Mirrored plan
2DM-160.75 m²Mirrored plan
2DM-1P60.75 m²Direct pool access
2E78.00–79.50 m²Two-bedroom corner
2E-181.50–82.75 m²Variant of the base plan
2E-1G79.25 m²Ground floor with a garden
2E-1P78.00–79.50 m²Direct pool access
2F82.00 m²Two-bedroom corner
2F-P82.00 m²Direct pool access
PH-183.00 m²Duplex penthouse
PH-1M80.50–82.50 m²Mirrored plan
PH-2102.50–105.00 m²Duplex penthouse
PH-392.25 m²Duplex penthouse
07
BUILDINGS & FLOORS
Four buildings, five floors and a roof each — pick a building and a floor to see Sansiri's plate with every unit code and area.
Building A runs along the lap pool by the entrance, B angles between the pools, C and D frame the Coral Lagoon and the Kids Garden. Ask what is free on any floor; we answer with Sansiri's list the same day.
Along the lap pool, nearest the entrance and the parking building
Collections in this building
- One-bedroom · 39.25–49.75 m²
- Two-bedroom · 58.50–61.00 m²
- Two-bedroom corner · 78.00–82.75 m²
- Duplex penthouse · 80.50–105.00 m²
Building A · 1st floor Garden (G) and pool-access (P) plans, the lift lobby and the mail room · Tap the plate to zoom; unit codes and areas are Sansiri's.
08
LAYOUT MATCHER
Bedrooms, a budget on the slider and one wish — the collection and its layouts appear here.
Before any contact details. Prices are Sansiri's published price-from per collection; the exact unit is quoted the same day.
- Price from
- THB 6.7M
- Per m²
- THB 171,397
- Payment
- THB 200k booking · 30 / 20 / 50
Bedrooms
THB 6MTHB 11MTHB 16M
One wish
09
POOLS & ROOFTOP
Two pools, a rooftop club and the show units — photographed after completion
The lobby, the Coral Lagoon, the lap pool, the Kids and Family Garden, the fitness centre, the golf simulator and the Sky Living Lounge are built and open; the rooftop Skyline and the barbecue terrace are shown in Sansiri's renderings.
- LIV-24 securitySansiri's 24-hour security service, CCTV, controlled access and the juristic person's office on site.
- Parking building, about 60%A separate seven-storey parking and reception building with EV chargers, a laundry room and the mail room.
- Sansiri BackyardThe estate's community garden with the vast lawn and the sunbathing area.
10
BUILT AND READY
Built between July 2024 and January 2026 — the photographs on this page are the finished estate
Sansiri's registered schedule ran from July 2024 to January 2026 on four title deeds of about six rai, financed by Siam Commercial Bank. The pools, the gardens, the lobby, the fitness centre, the golf simulator, the Sky Living Lounge and the show units are complete and photographed; the transfer of a unit follows the down payment, and the structure carries Sansiri's five-year warranty with one year on systems.
- Construction startJuly 2024
- CompletionJanuary 2026, per the registered schedule
- TodayCompleted buildings, pools and gardens; show units open
- TransferAt the Land Department after the 20% down payment
- WarrantyStructure 5 years · systems 1 year
11
BOAT AVENUE, 70 M
Pasak–Koktanod road: Boat Avenue across the street, Laguna and Bang Tao beach within 2.3 km
Canvas sits on the road that leads from the Laguna gate to Bang Tao beach. Boat Galleria is 30 metres from the entrance and Boat Avenue Park & Playground 70 metres; Villa Market and the Boat Avenue market are 800 metres, Porto de Phuket 1.1 km, Bangkok Hospital Clinic Bangtao and Laguna Holiday Club 1.8 km, Bang Tao beach 2.3 km, Blue Tree 3 km, Laguna Phuket Golf Club 3.3 km, Catch Beach Club 4.4 km, HeadStart and Kajonkiet schools 5.3 km, the airport 17.1 km.
Area map · confirm the meeting point with your advisor.
Open in Google Maps12
PAYMENT
THB 200,000 to book, 30% on the agreement, 20% down payment, 50% at transfer
The steps come from Sansiri's sales terms for Canvas. The booking fee holds the unit; the sale and purchase agreement follows with 30%; the 20% down payment is paid per the agreement, and because the building is complete the remaining 50% is paid at the transfer of ownership at the Land Department — the whole path fits into weeks, not years.
- THB 200,000Booking feeHolds the unit
- 30%Sign the sale and purchase agreementAfter the booking, at Sansiri's Phuket office or by proxy
- 20%Down paymentPer the agreement, before transfer
- 50%Transfer at the Land DepartmentThe building is complete: transfer follows the down payment
At transfer
- Sinking fund, once at transferTHB 650 per m²
- Common fee, a year in advanceTHB 85 /m²/month in years 1–2 · THB 100 in years 3–4 · THB 120 from year 5
- Transfer fee1% of the appraised value, or the rate set by law
- Mortgage registration, with a loan1% of the credit line
- Electricity meterInstallation fee to the Electricity Authority; no security deposit
Every year
- Common feeTHB 85 → 100 → 120 per m² per month · about THB 60,400 a year for a 59.25 m² two-bedroom in years 1–2
- Water and electricityMetered per unit
- Property care and leasingOptional, by Sansiri's property-care service
Ownership
Canvas is a registered Thai condominium: a foreign buyer holds the unit freehold in their own name within the 49% foreign quota; Thai buyers and companies take the rest. Transfer is registered at the Phuket Land Department with the fees above split as the agreement states.
Prices are Sansiri's quotations per unit; the common fee may change by resolution of the co-owners' meeting.
13
WALKTHROUGH
Sansiri's animated walk from the gate to the one-bedroom — three and a half minutes, with sound.
Sansiri's walkthrough
Three and a half minutes through the estate: the gate, the lobby, both pools, the rooftop and the one-bedroom
Sansiri's animated walkthrough of Canvas Cherngtalay: the entrance building, the Welcome Cabana, the lap pool and the Coral Lagoon, the kids' pool, the meeting room and a 50 m² one-bedroom.
14
QUESTIONS
What buyers ask first — answered with the numbers.
01What does an apartment at Canvas Cherngtalay cost?
Sansiri prices Canvas from THB 6.7M for the smallest one-bedroom to THB 15.9M for the largest penthouse, about THB 171,000 per m². The 49.75 m² 1B is listed from THB 8.53M and the 59.25 m² 2A from THB 9.79M. Corner 2E/2F and the penthouses are quoted per unit; we send the quotation for the exact unit within the day.
02Is the building finished?
Yes. Construction ran from July 2024 to January 2026 on Sansiri's registered schedule; the photographs on this page are of the completed pools, gardens, lobby, fitness centre and show units. You buy a finished unit and move in after the transfer.
03How is the payment structured?
Booking fee of THB 200,000, 30% on signing the sale and purchase agreement, 20% as the down payment and the remaining 50% on transfer at the Land Department. Because the building is complete, the whole schedule fits into a few weeks.
04What are the fees at transfer and every year?
From Sansiri's quotation: a one-off sinking fund of THB 650 per m², the common fee paid a year in advance at THB 85 per m² per month in years 1–2, THB 100 in years 3–4 and THB 120 from year 5, the transfer fee of 1% of the appraised value and, with a loan, a 1% mortgage registration fee. A 59.25 m² two-bedroom therefore carries about THB 38,500 of sinking fund and THB 60,400 of common fee in the first year.
05Can a foreigner own the apartment freehold?
Yes: Canvas is a registered Thai condominium, so foreign buyers may hold up to 49% of the saleable area freehold in their own name; the rest is sold to Thai buyers or on lease. We check the foreign quota of the unit with Sansiri before the booking.
06What is the difference between the 1A, 1B and the 2A–2D plans?
1A and 1AM are the 39–42 m² one-bedrooms with the living room to the balcony; 1B is the 49 m² one-bedroom with a dining corner. 2A–2D are the 58.5–61 m² two-bedrooms with two bathrooms and a separate kitchen; 2E and 2F are the 78–83 m² corner two-bedrooms; PH-1 to PH-3 are the duplex penthouses with a roof terrace. Suffix G means a ground-floor garden, P direct pool access, M a mirrored plan.
07What is included in the price?
Every unit is delivered fully fitted: the kitchen with the counter and hood, built-in wardrobes, air-conditioning, bathroom fittings, floors and lighting. Loose furniture is Sansiri's optional furniture package, listed per unit type in the 2024 checklist we send with the quotation.
08How far is Boat Avenue, the beach and the airport?
Boat Galleria is 30 metres away and Boat Avenue Park & Playground 70 metres — across the road. Villa Market and the Boat Avenue market are 800 metres, Porto de Phuket 1.1 km, Bangkok Hospital Clinic Bangtao and Laguna Holiday Club 1.8 km, Bang Tao beach 2.3 km, Blue Tree 3 km, Laguna golf 3.3 km, Catch Beach Club 4.4 km, HeadStart and Kajonkiet schools 5.3 km and the airport 17.1 km.
09Who is the developer?
Sansiri Public Company Limited, founded in 1984 and listed on the Stock Exchange of Thailand (SIRI), one of Thailand's largest residential developers. Canvas is developed by its project company Phuripas Co., Ltd. on four title deeds of about 6 rai on Pasak–Koktanod road, next to Sansiri's The Base Cherngtalay.
10Can I rent the apartment out?
Yes, long-term rental is standard for a condominium; Sansiri's property-care and leasing service can manage it, and Boat Avenue, Laguna and Bang Tao beach within 2.3 km keep long-stay demand high. Short stays under 30 days are regulated by the Hotel Act and the condominium rules; we explain what is allowed before you buy.
11How do I reserve a unit?
Choose the layout and floor, we confirm availability with Sansiri's Phuket sales office and send the written quotation with the unit number, price per m², the payment steps and the fees. The THB 200,000 booking holds the unit; the agreement follows. Invest Phuket sells independently and charges you nothing.
15
DEVELOPER
Sansiri: Thailand's listed residential developer since 1984, with The Base Cherngtalay next door and Rhea down the road.
Sansiri is one of Thailand's largest residential developers, building houses, townhomes and condominiums nationwide since 1984 and listed in Bangkok. Canvas is its first resort-style condominium in Cherngtalay, developed by its project company Phuripas Co., Ltd. on four title deeds beside The Base Cherngtalay; Sansiri's Phuket office, LIV-24 security and the property-care service stay with the building after transfer.
- Company
- Sansiri Public Company Limited (SET: SIRI) · Phuripas Co., Ltd.
- Head office
- Bangkok · Sansiri Phuket sales office, Cherngtalay
- Track record
- Founded 1984, listed on the Stock Exchange of Thailand; Phuket: The Base Cherngtalay, Canvas Cherngtalay, The Base Bukit, The Base Rise, The Tales Story One, Rhea
- On this project
- Invest Phuket sells Canvas independently and confirms every unit with Sansiri's Phuket sales office before booking.
- 1984Sansiri founded in Bangkok
- 2010sThe Base Cherngtalay · The Base Bukit · The Base Rise Phuket
- 2024Canvas Cherngtalay — construction start
- 2026Canvas Cherngtalay completed · Rhea by Sansiri · The Tales Story One
16
YOUR ADVISOR
REQUEST · CANVAS CHERNGTALAY
Discuss Canvas Cherngtalay with Lina
Name the layout, the floor or your budget. Lina answers with the free units, the quotation and the transfer date in writing.